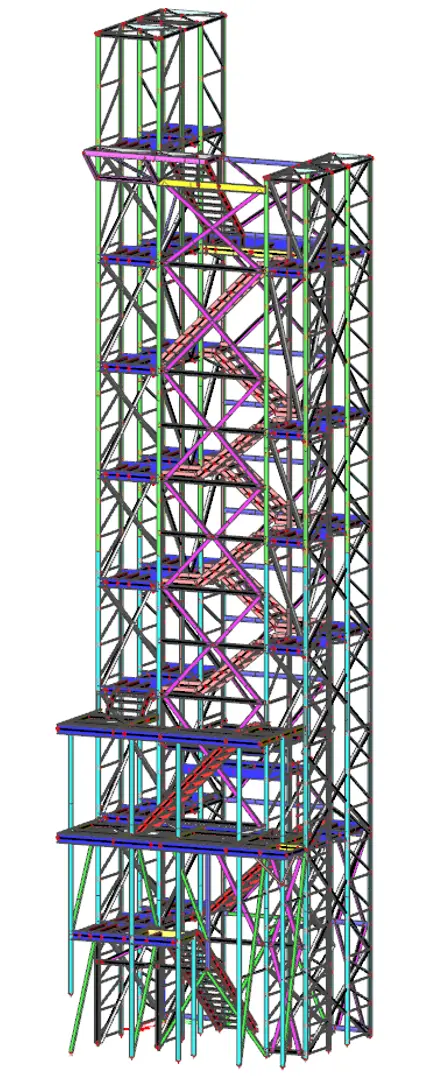
Design and assessment of a staircase for access to a robotically operated rack. The height is approx. 26.7 m, length 6.0 m and width 5.65 m. The staircase is located in a highly seismic area. The structure is a combination of thin-walled and rolled steel profiles to achieve maximum economy.
The original interior structure had to be modified to withstand wind loads, as it was located outside for some time due to delays in the construction of the hall.
The material for the original design was already on site, so it was necessary to design a reinforcement that would be added without interfering with the original structure.