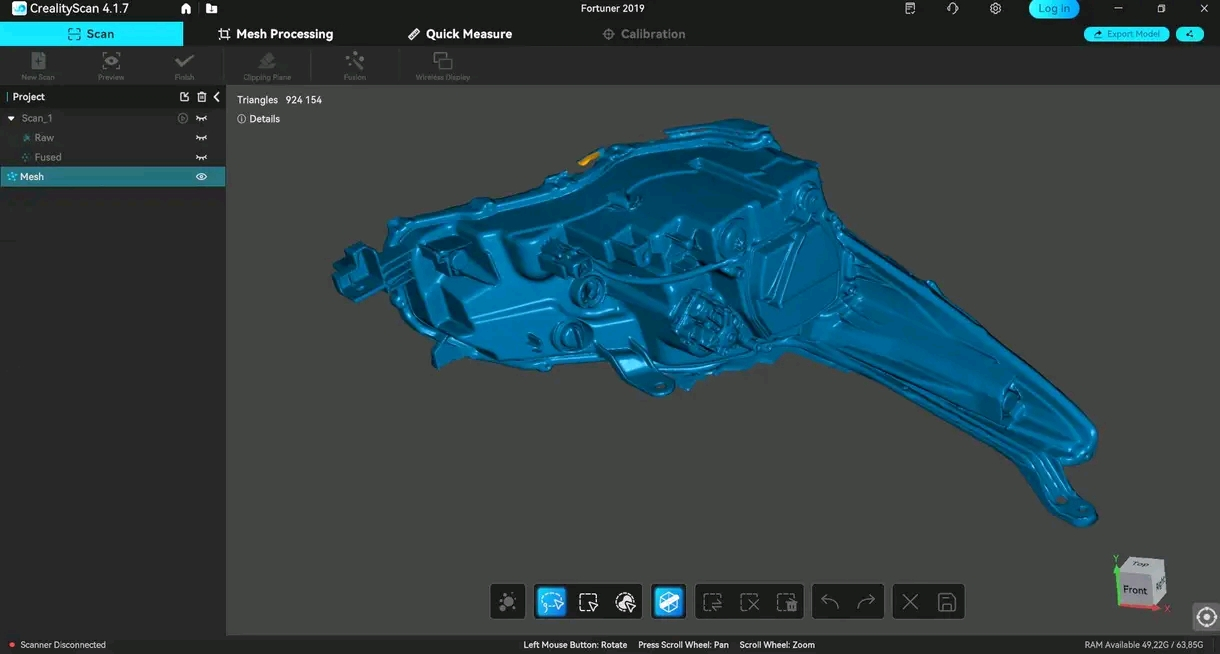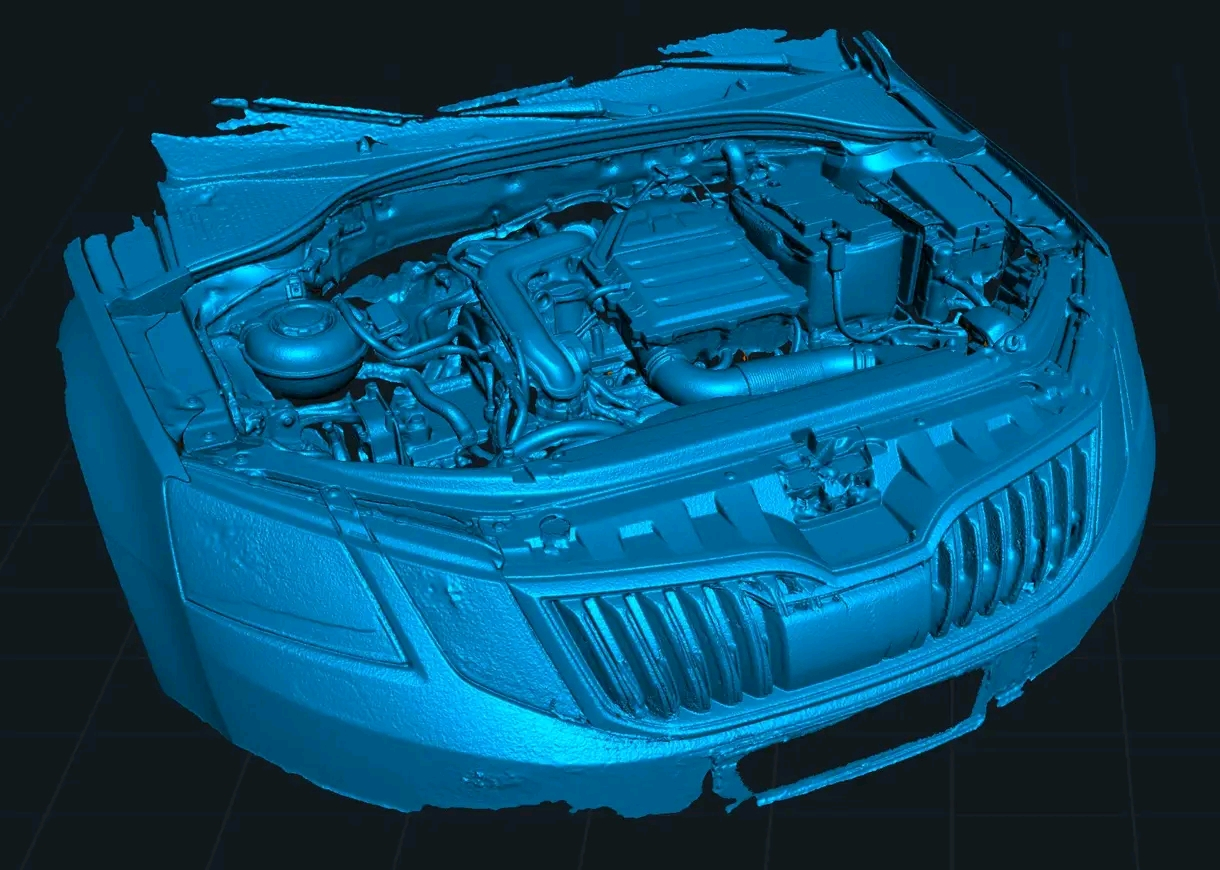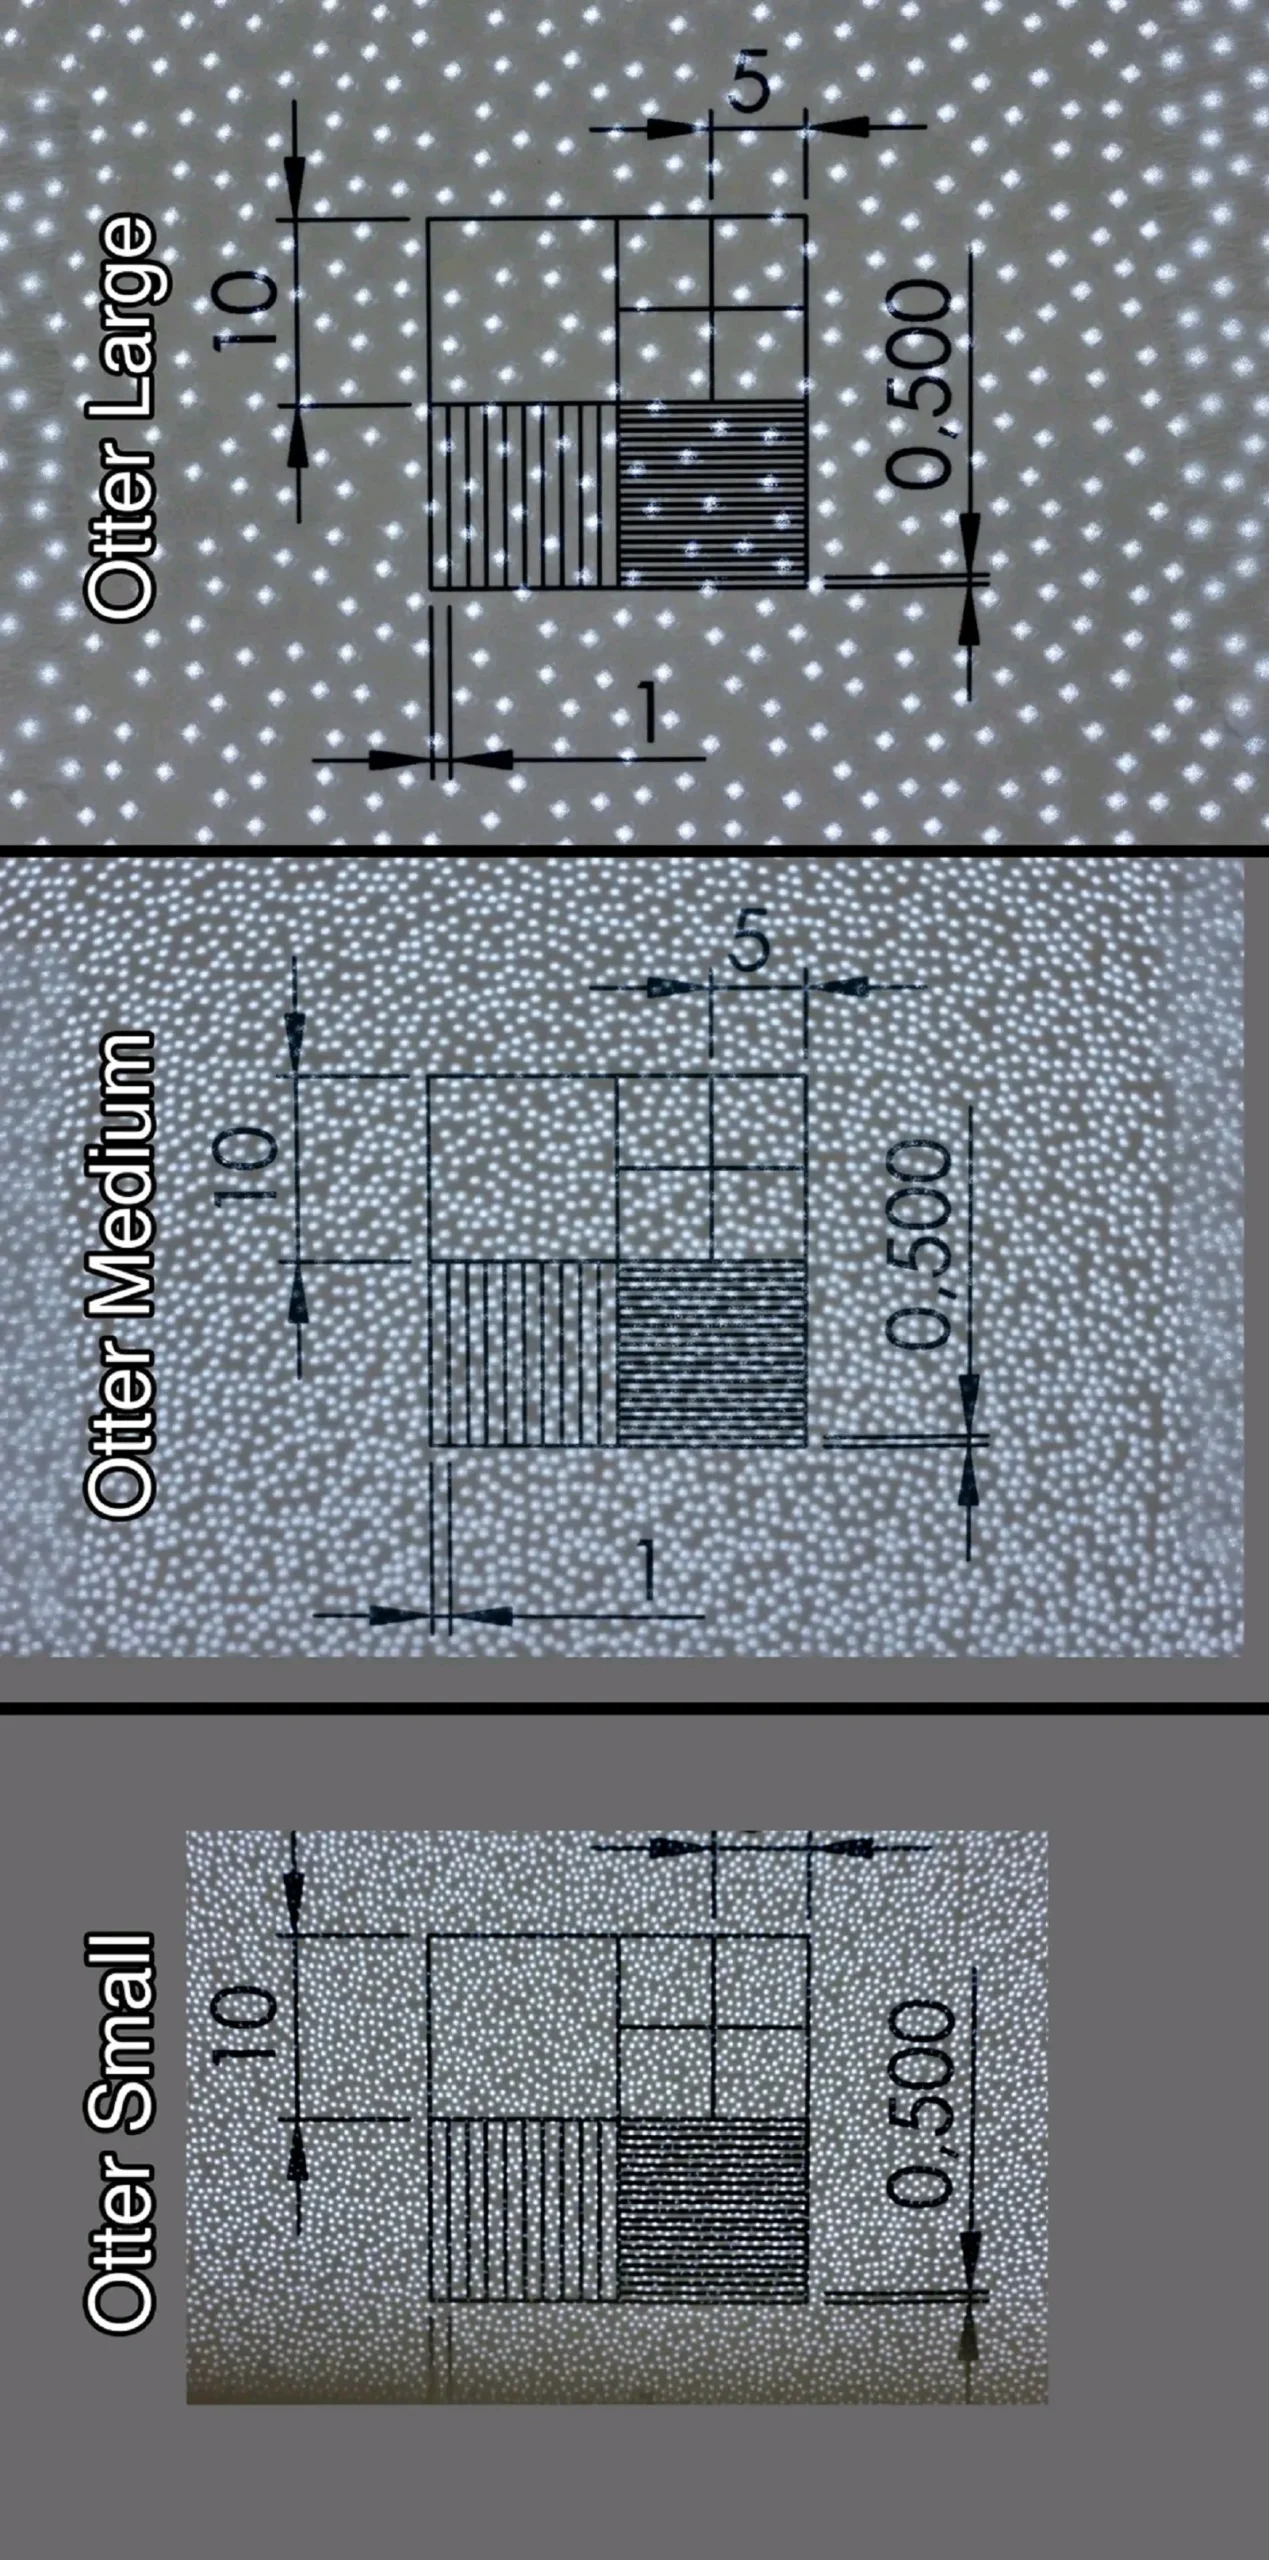
Reverse engineering and 3D scanning help us produce a spare part without available drawing documentation. Using 3D scanning, we will create an accurate digital model of the existing part and then prepare CAD data suitable for further construction, production or modifications. Reverse engineering is the ideal solution for renovations of older equipment, manufacturing spare parts or optimizing existing products.
By comparing the scanned data with the CAD model, we can identify deviations in the entire volume of the measured part. 3D deviation data provide an immediate overview of production quality and allow you to effectively detect problem areas. This method significantly speeds up the control process compared to classic measurement.
Devices and Methods:
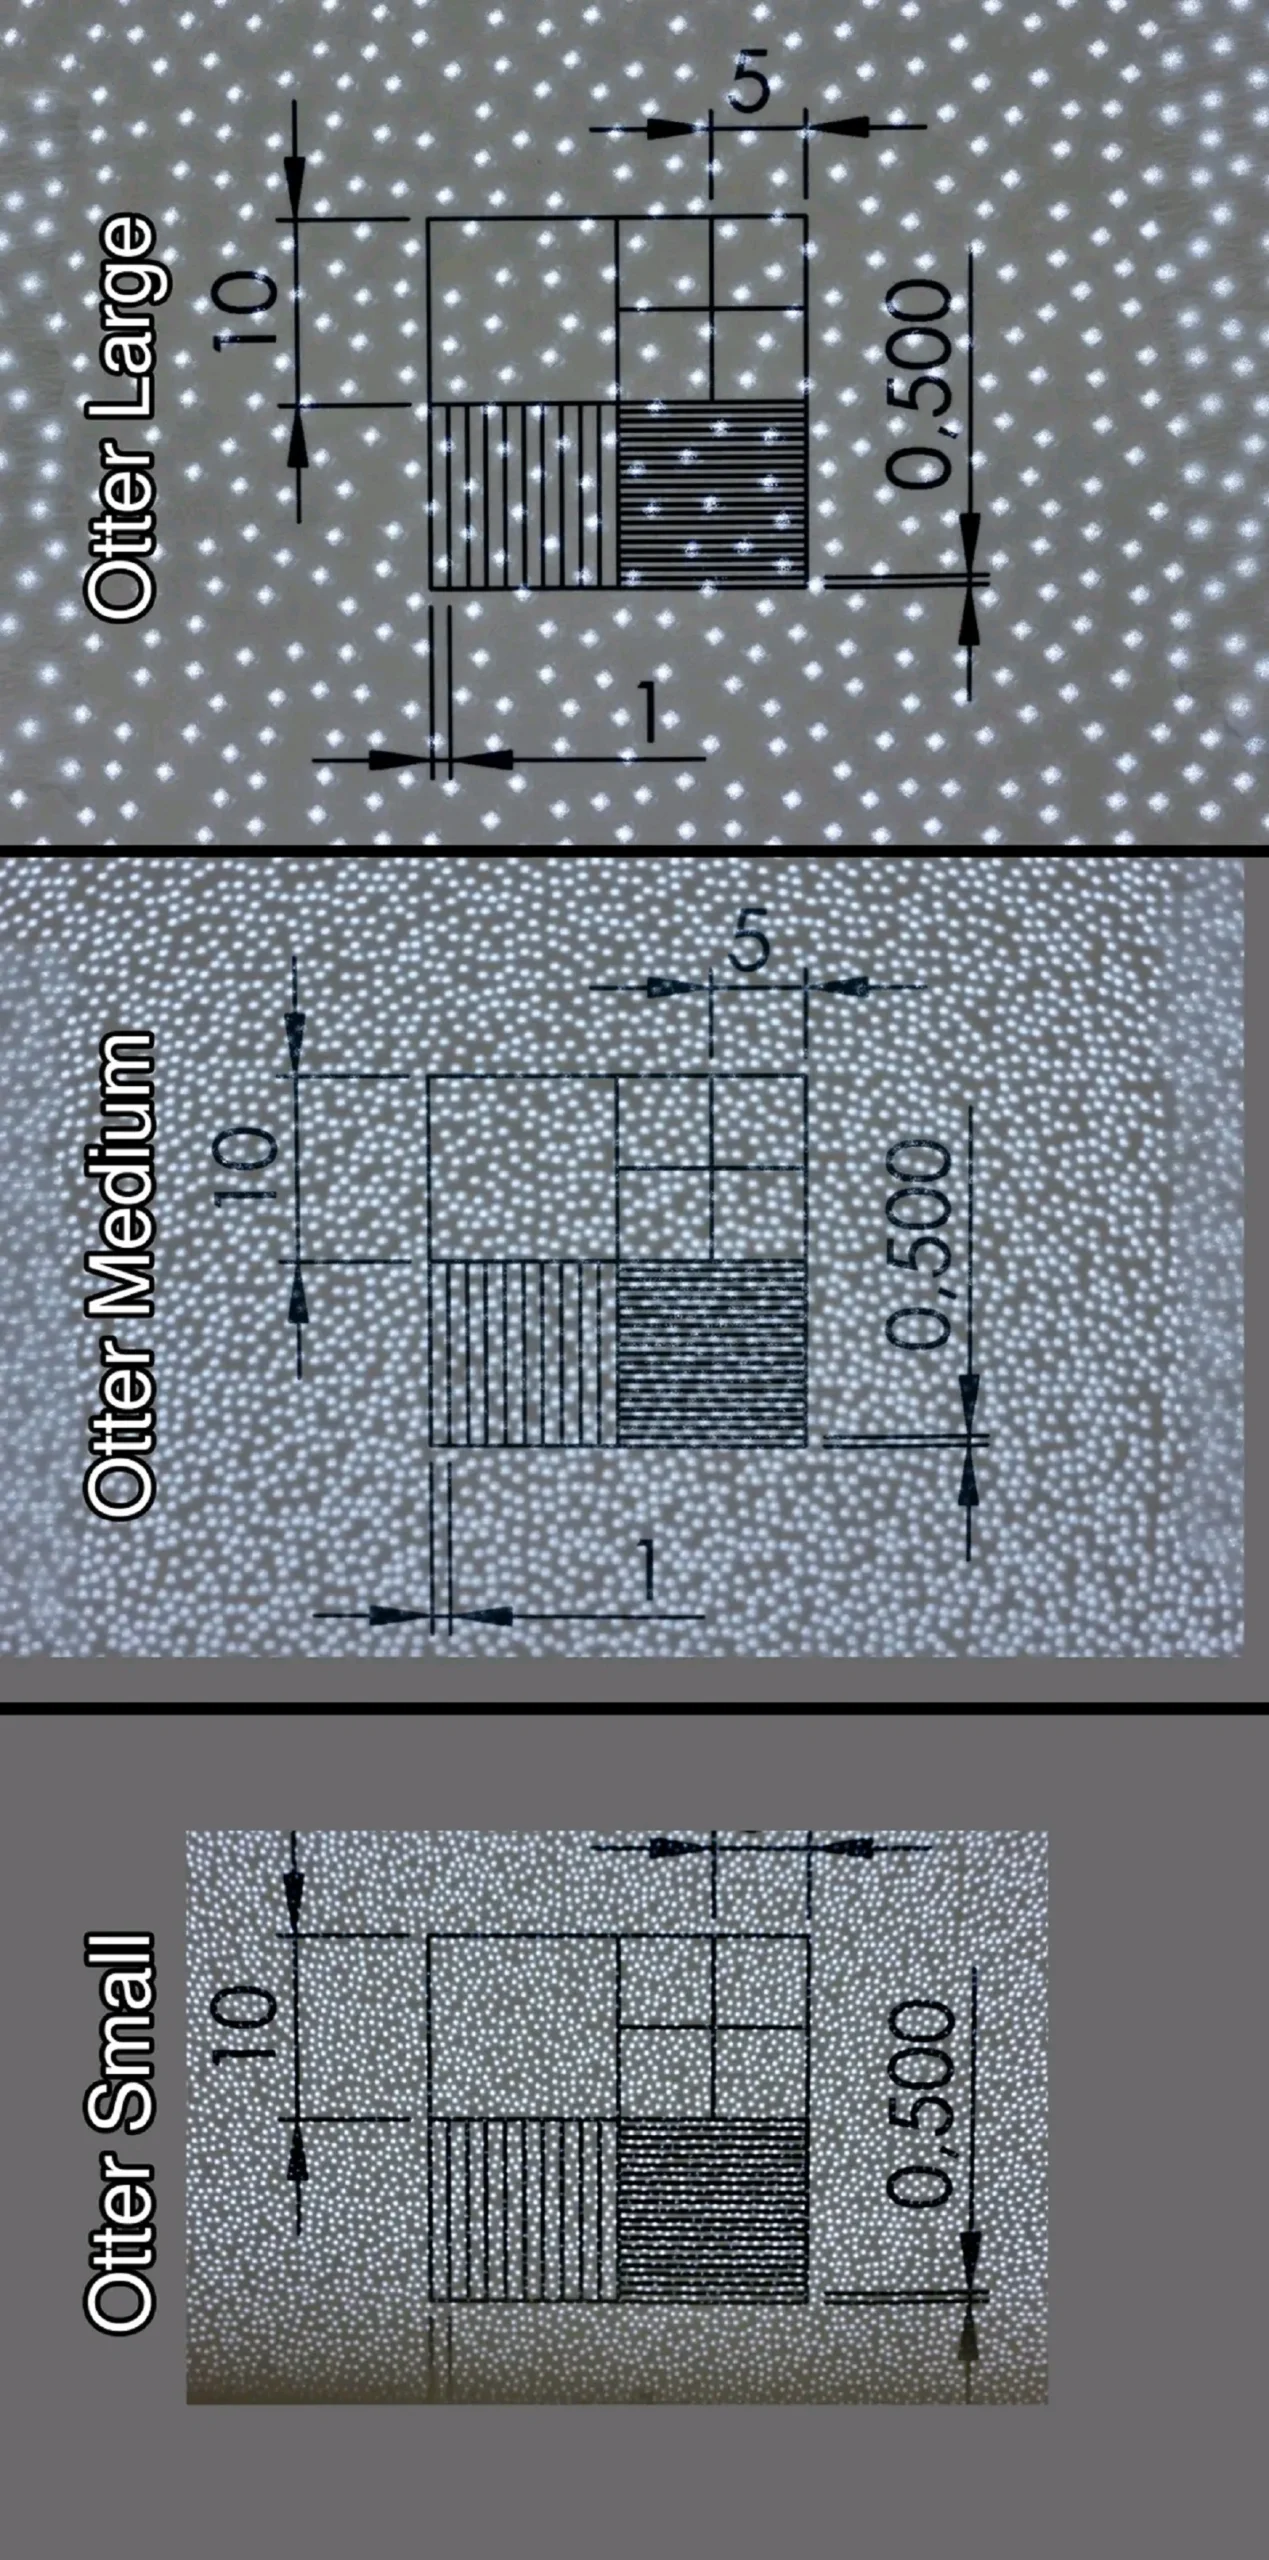
For scanning, we use the basic professional hand 3D scanner Creality CR-Scan Otter
We achieve an accuracy of up to 0.02 mm (at 60 mm) and a volumetric accuracy of 0.04 mm/m, which ranks it among the professional tools for reverse engineering and quality control. The resolution of the 0.02 mm model captures even small details – texture, fine edges or functional surfaces designed for subsequent editing and 3D printing.
We use the simplest red structured laser beam projection technology and advanced data processing algorithms. Thanks to this, we are able to scan black, dark and medium glossy materials without the need to apply a matt spray. Which makes it significantly easier to use during reverse control or diagnosis directly in operation, at the workplace – in less accessible spaces, with a very short interruption of the operation of the line.
| scanner type | hand 3D scanner |
| Technology | Infrared structured light |
| volumetric | 0.04 mm/m |
| modeling the model | 0.02 mm |
| range of objects | 10 mm3 – 2000 mm3 |
| working distance | 110 – 1200 mm |
| Justification | Marker’s / Bezmarker’s – texture, geometry |
| Output formats | STL, OBJ, PLY |
Benefits and Uses:
Obtaining 3D data from already produced historical parts – engine models, turbin models, castings and others.
Reverse control of assembly, detection of risks and inaccuracy – interspersing of scanned data with starting production data of the 3D model.
Updating documentation and 3D data based on the actual state after assembly – creating a digital twin 1:1
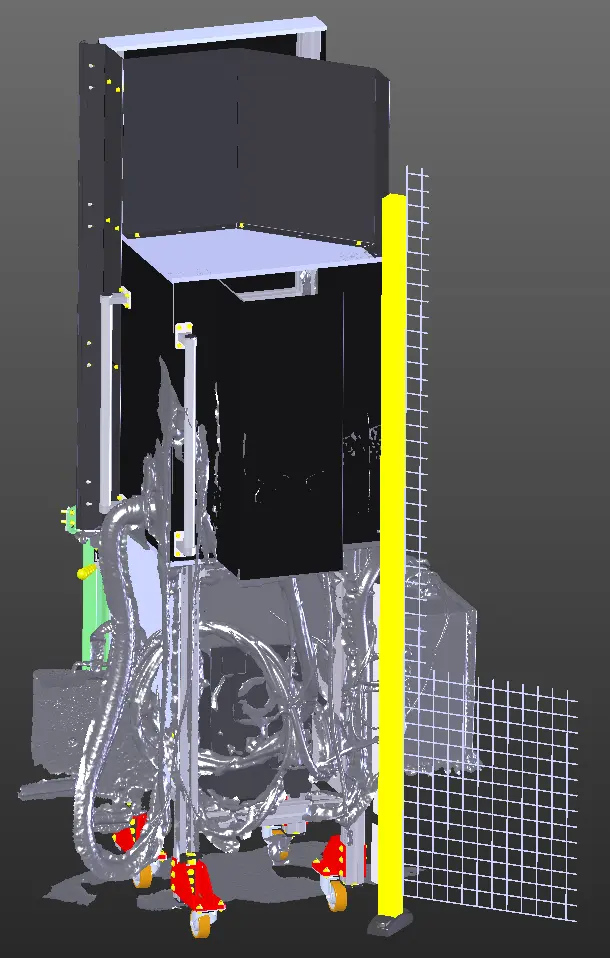
In the case of integration and additional installations, one scan of the installation space is enough to capture the real state of the position of the cable, hoses, air conditioning, with the next construction it is easy to avoid the given obstacles or to modify the structure So that there are no collisions.
According to customer requirements, we deliver:
- drawing documentation
- Point Cloud (Point Cloud),
- polygonal network (STL, OBJ),
- CAD models (Step, IGES, Parasolid),